
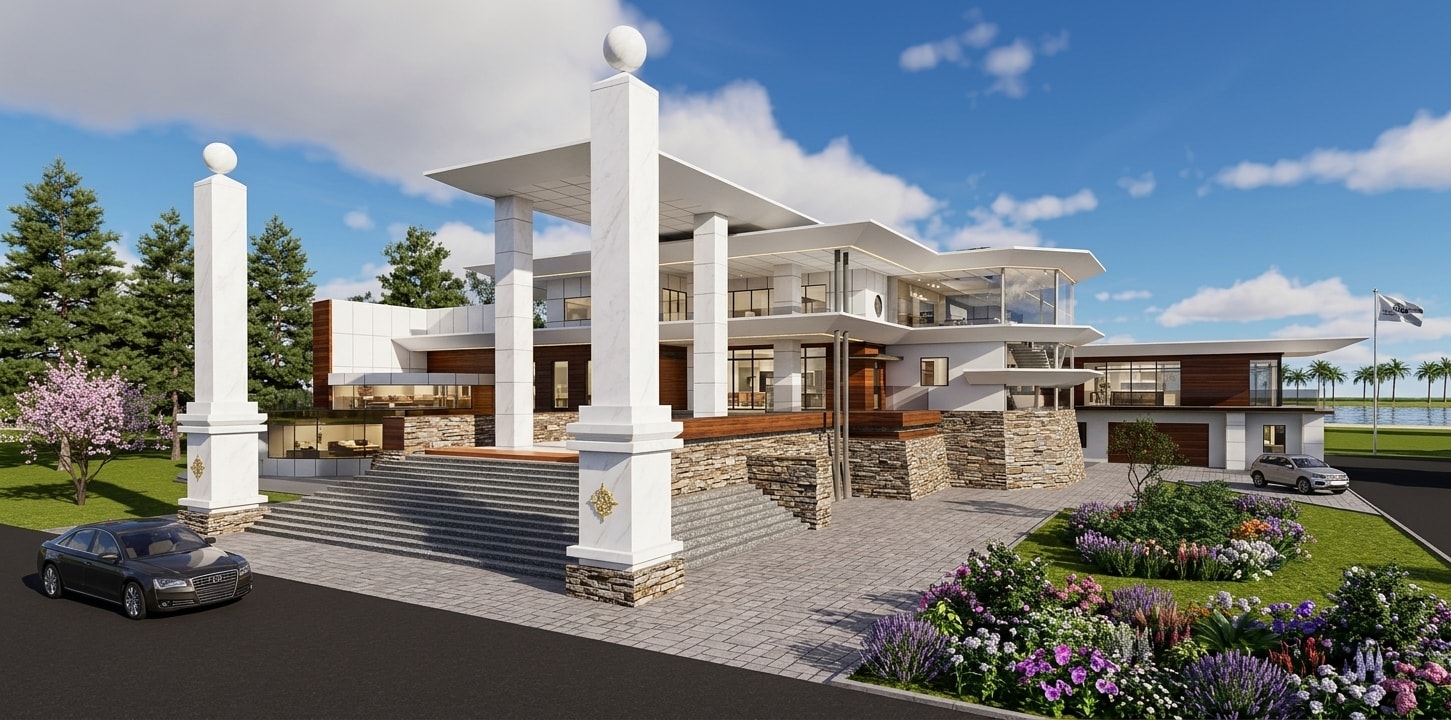
Perth's BEST Drafting Business
Dream. Design. Realise.
Architectural drafting and 3D visualisation services that bring your homes to life — from concept to council approval to construction-ready.
What We Do
Services Built for Every Stage of Your Project
From initial concept sketches to detailed construction drawings and photorealistic 3D renders, we deliver precision at every step.

3D Rendering & Visualisation
Photorealistic 3D renders and walkthroughs that let you see your project before a single brick is laid. Perfect for client presentations and marketing.

Design Consultation
Collaborative design sessions to refine your brief, explore options, and ensure your vision is achievable within budget and council requirements.

Drafting for Council Approvals
We manage the full council submission process — from development applications to building permits — ensuring your project meets all regulatory requirements.

Contracting
From approved plans to finished build — we coordinate licensed trades and manage construction on site, delivering your project with quality workmanship and clear communication at every stage.
Our Work
Projects We're Proud Of
A selection of residential and commercial projects across Perth and Western Australia.
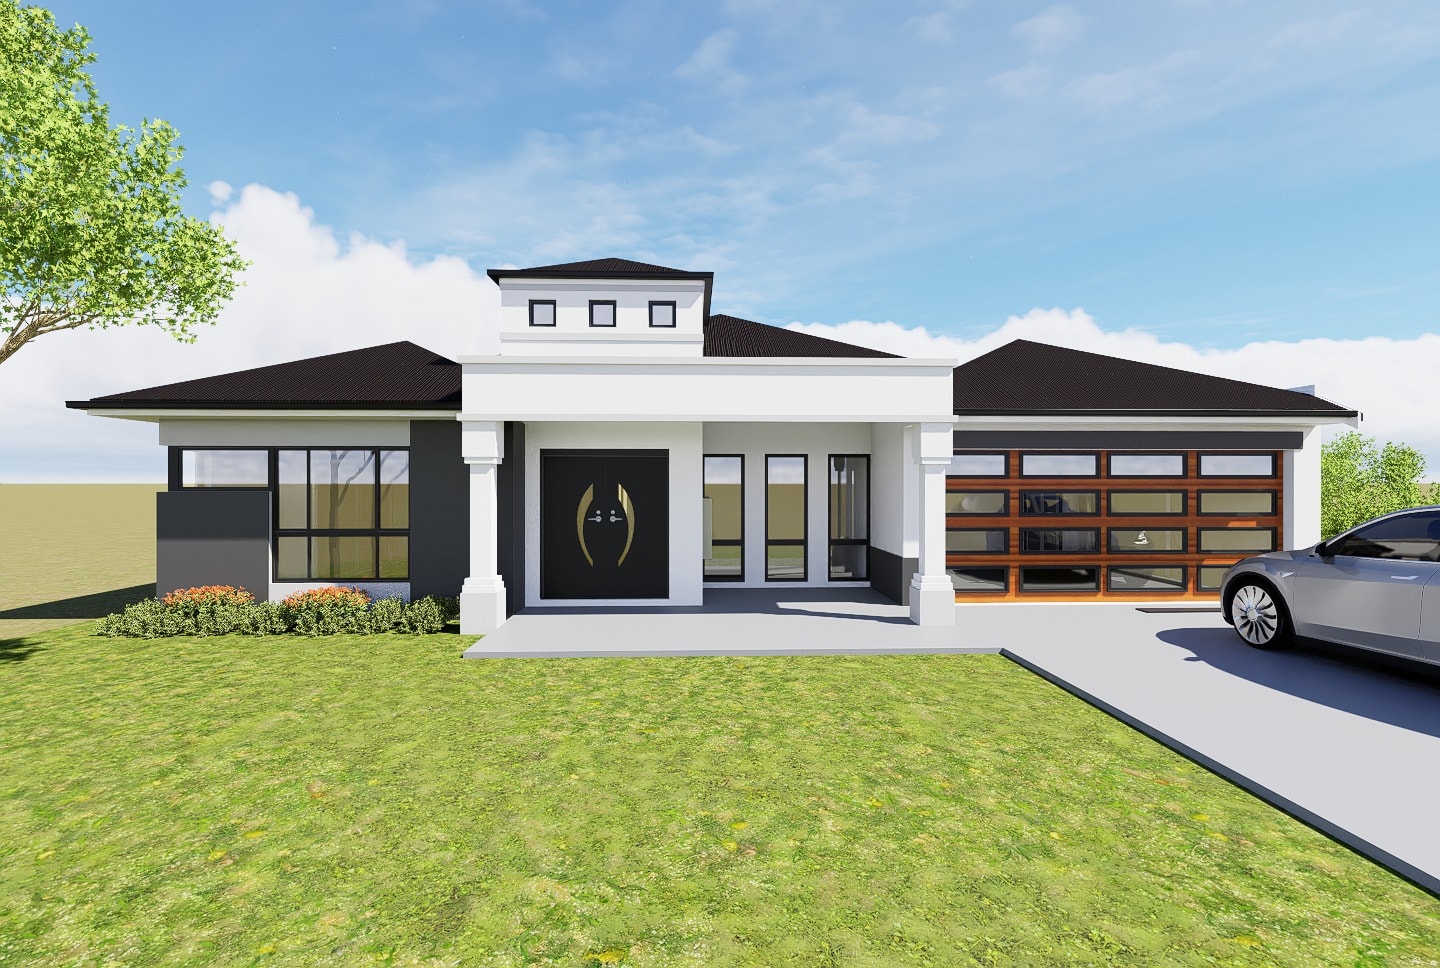
Residential Design
Residence
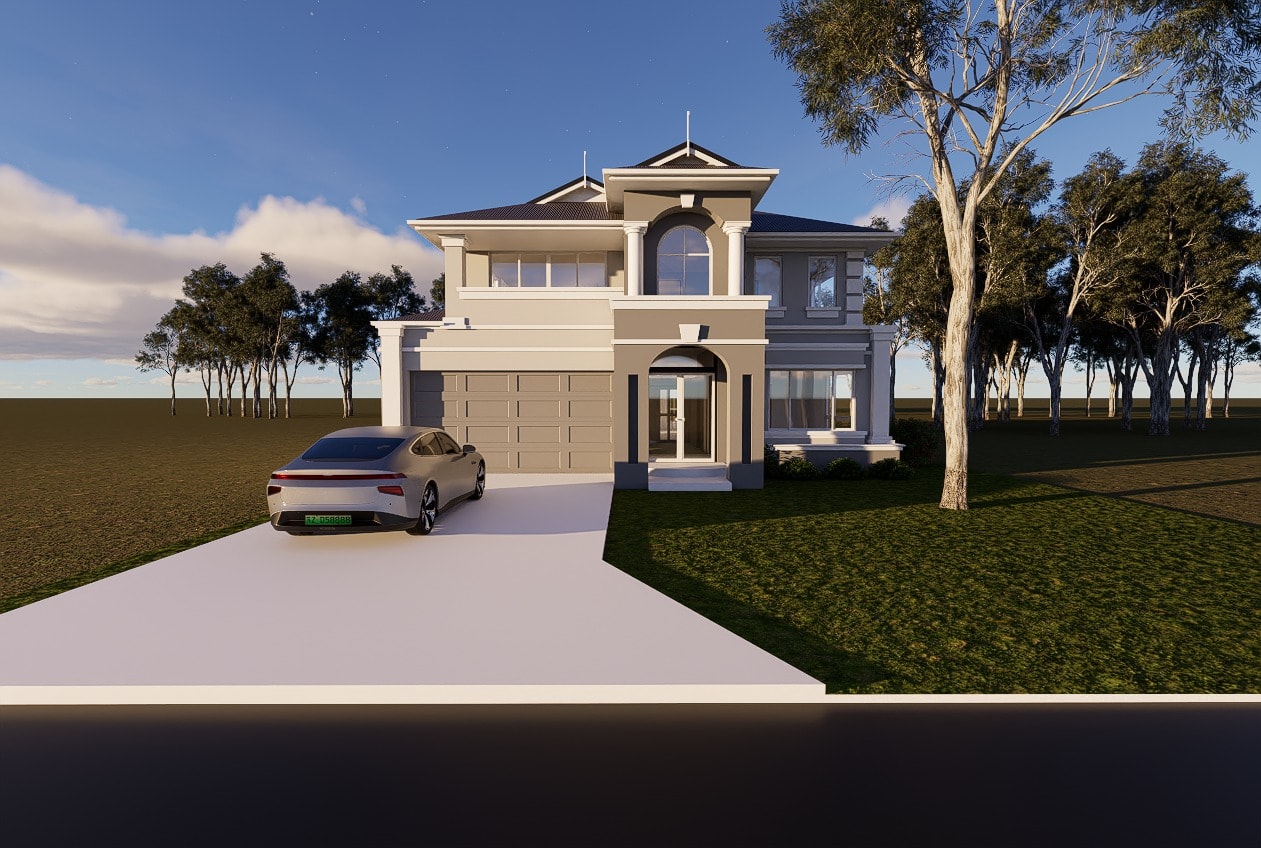
residential design
2 Story Residence
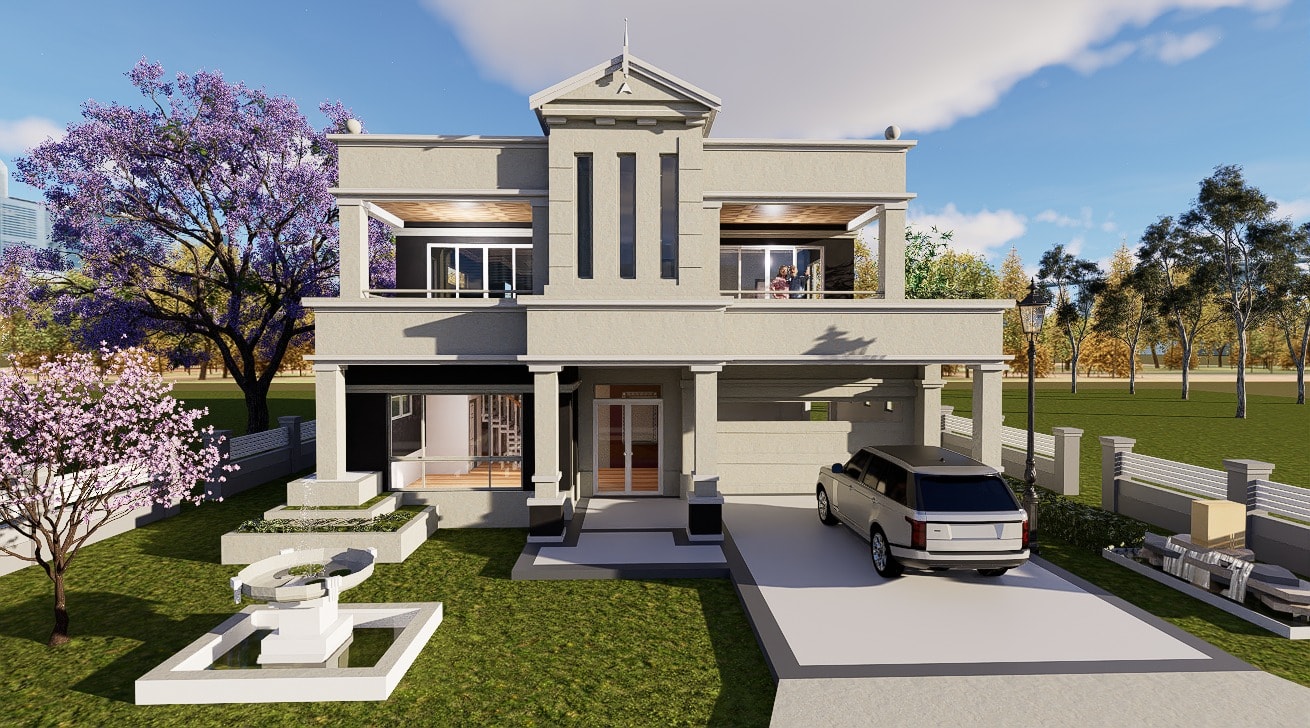
3D Visualisation
2 Story Residence
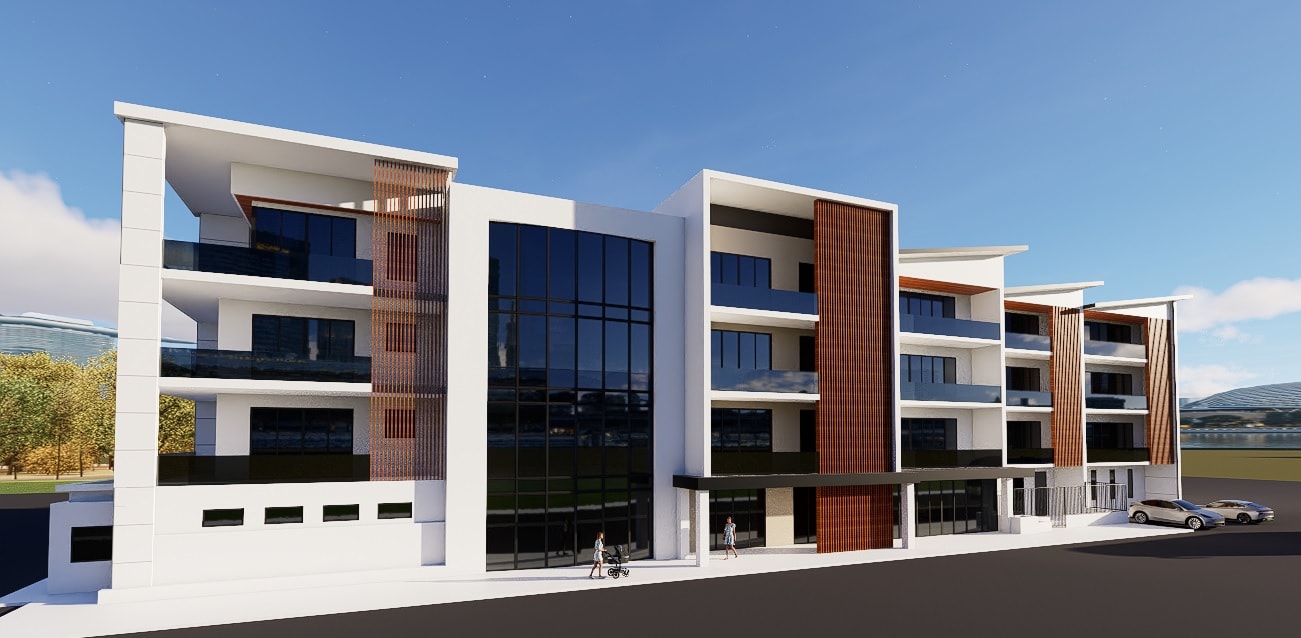
Residential Design
Apartments
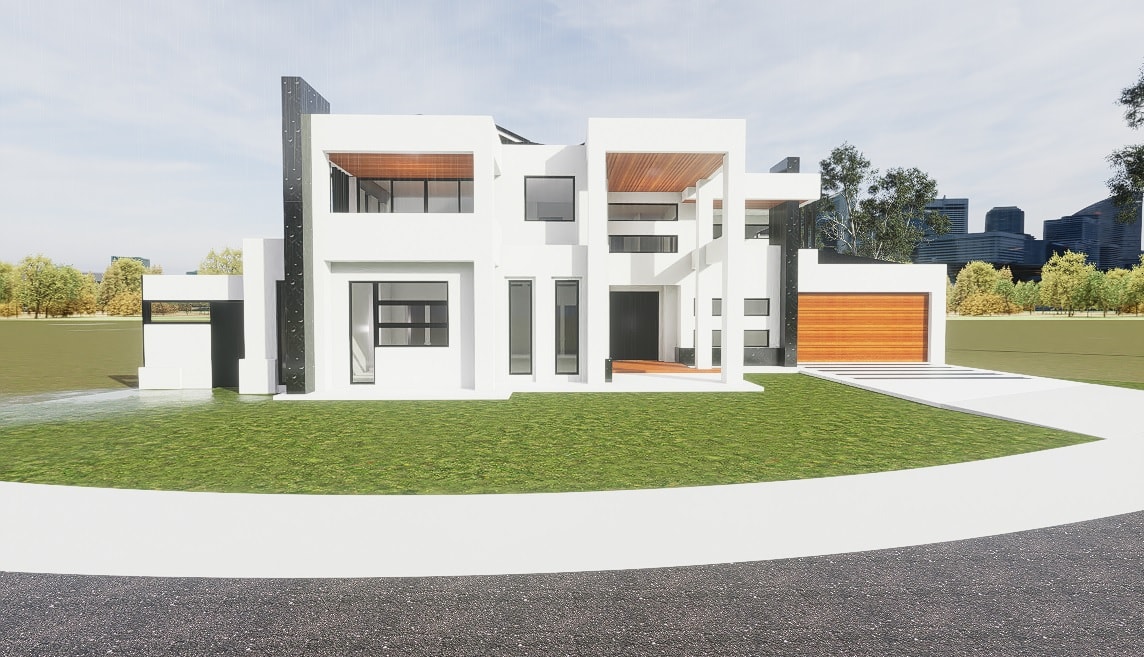
Residential Design
2 Story Residence
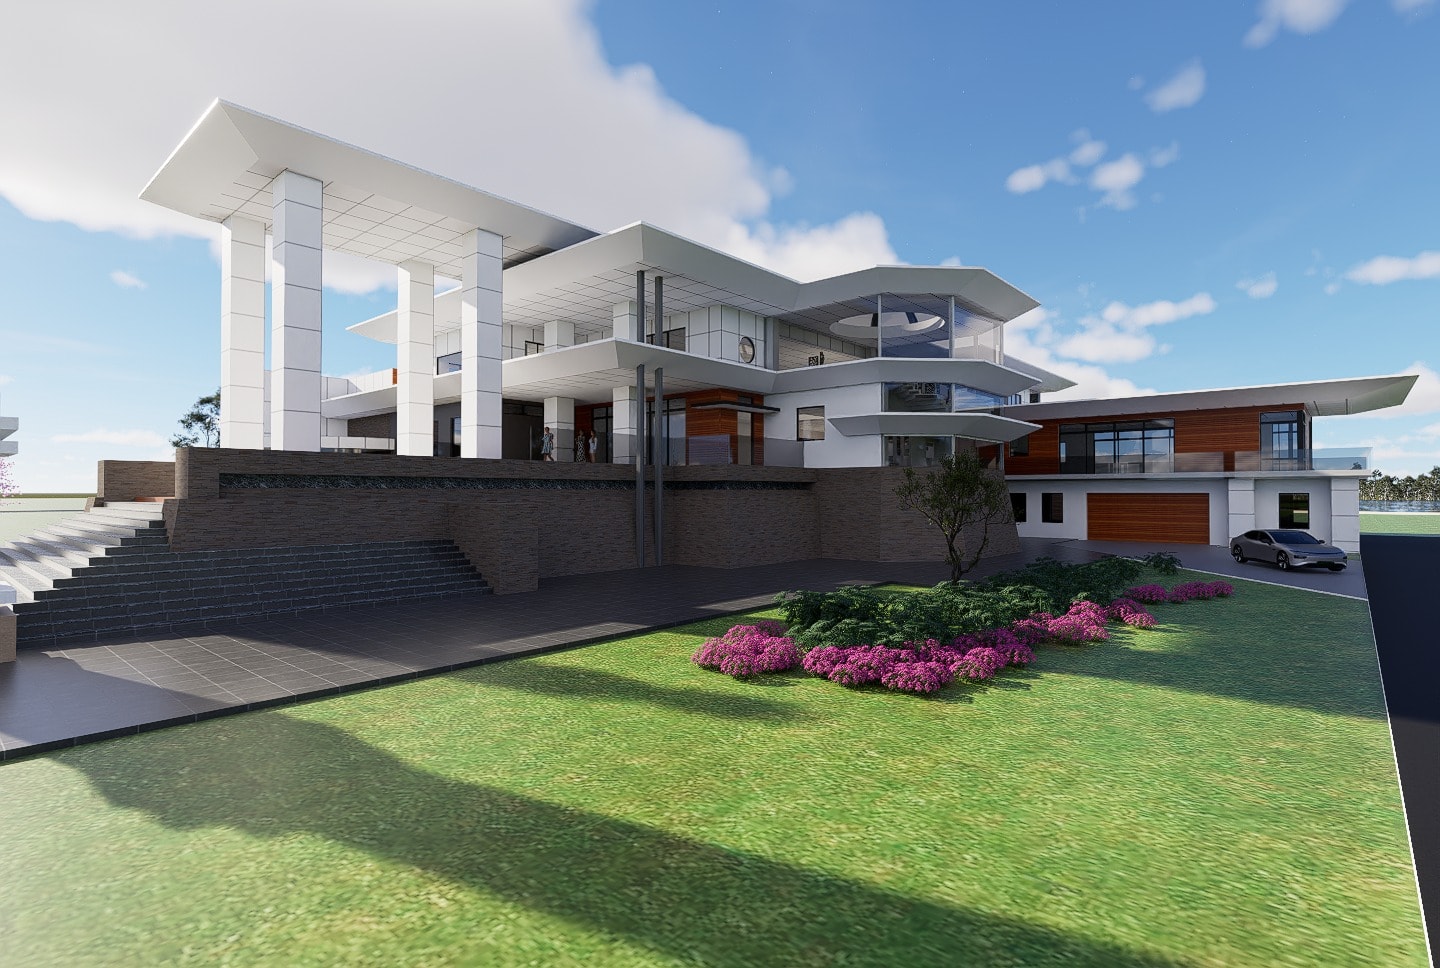
3D Rendering
Luxury Residence
Why Choose Us
Expertise You Can Build On
We combine technical precision with creative vision to deliver documentation and visualisations that exceed expectations.
25+
Years of Experience
450+
Projects Completed
100%
Client Satisfaction
Fast Turnaround
Subject to design
Precision Documentation
Every drawing is produced to R-Codes of WA, NCC & Australian standards, fully dimensioned, and ready for council submission or builder tender.
Photorealistic Renders
Our 3D visualisations are made with top of the range 3D sofware — giving clients and stakeholders a true sense of the finished project.
Prompt Turnaround times
We understand project timelines. Our streamlined process delivers quality documentation without unnecessary delays.
All Clients Welcome
Whether you're a first-time homeowner or an experienced developer, we tailor our service to suit your project and budget.
Ready to Bring Your Project to Life?
Tell us about your project and we'll get back to you within 24 hours with a quote.
Get in Touch
Let's Talk About Your Project
Fill in the form below and one of our team will be in touch within one business day.
Location
74 Waratah Avenue, Dalkeith 6009, Perth WA
Phone
(+61) 0415 141 983